


NO BETTER PLACE
Perfectly located close to Bangor city centre and the main carriageway to Belfast, Clandeboye Court could not be better placed. Bangor’s vibrant community and social scene, beautiful coastline and countryside are all within easy reach, along with excellent connections to Belfast and beyond via the nearby Translink Rail & Bus Station.
NO FINER COAST.
At the heart of the area is Crawfordsburn Country Park. With two sandy beaches, peaceful woodland walks, meadows and waterfalls, and breathtaking views across Belfast lough, it’s perfect for families, walkers and nature lovers alike.
The park also connects to the north down coastal path, inviting visitors to explore miles of scenic shoreline.
Enjoy artisan treats at the local loaf pottery & coffee shop, unwind by the water, or simply soak up the village’s relaxed seaside atmosphere - all in an easily accessible setting for a memorable escape.
SMART. SLEEK. CHIC.
Contemporary interiors with modern finishes and a sophisticated palette of colours

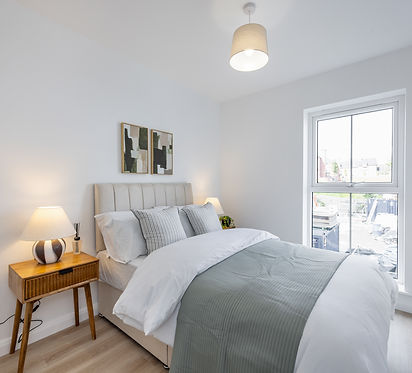


SMART & ECO FEATURES
• Highly efficient A Rated gas combi boiler
• App-controlled heating system with digital thermostats (SMART compatibility)
• Audio intercom communication via keypad at main entrance gates and communal door of each apartment block
• Communal PV Solar Panels
INTERIOR
• Painted modern panel internal doors with chrome door furniture
• Contemporary skirting boards and architraves
• Extensive electrical specification to include pre-wire for BT fibre ultra fast broadband speed of up to 1000 Mps
• Internal walls, ceilings and woodwork painted in neutral colours
• Comprehensive range of electrical fittings to include light fittings and electrical sockets throughout (x1 double socket with USB port to kitchen and all bedrooms)
• TV and data point in living area and bedroom 1
• Recessed downlights in kitchen (where applicable)
• Mains operated smoke, heat and carbon monoxide detectors
FLOORING / TILING
• High quality Elka LVT flooring throughout living room, kitchen and bedrooms
• Quality floor tiles to bathrooms
• Full height quality wall tiles to feature areas in shower enclosures
• Luxury tiling to communal entrance areas
KITCHEN
• Quality kitchen doors, worktop finishes and handles
• Soft close doors and drawers
• Upstand and cooker splashback
• Integrated appliances to include electric oven, hob, extractor fan, dishwasher, washer/dryer and fridge freezer
• Contemporary LED underlighting to kitchen wall units
• Four zone induction hob, integrated canopy extractor
BATHROOM & SHOWER ROOM
• High quality contemporary white sanitary ware with contemporary chrome taps and fittings
• Thermostatically controlled bath/shower mixer and screen
• Clicker waste system in wash hand basin
• Ceramic tiled floor and partial wall tiling fitted from a superior range
• Heated chrome towel rail in the bathroom
• Low profile shower tray and toughened glass door and panels
• Thermostatic rain drench shower head
• Feature mirror with mood lighting
EXTERNAL
• Private Electric Gates
• Private and allocated parking
• Energy efficient uPVC double glazed windows
• Feature paving and bitmac paths
• External communal water taps
• Secured landscaped gardens with Feature lighting
